33548 Old Salt Lane Unit #2307, Lewes, DE 19958
- $390,000
- 2
- BD
- 2
- BA
- 1,227
- SqFt




- List Price
- $390,000
- Price Change
- ▼ $10,000 1757357319
- Days on Market
- 424
- Status
- ACTIVE
- MLS#
- DESU2090698
- Bedrooms
- 2
- Bathrooms
- 2
- Full Baths
- 2
- Living Area
- 1,227
- Style
- Coastal
- Year Built
- 2023
- County
- Sussex
- School District
- Cape Henlopen
Property Description
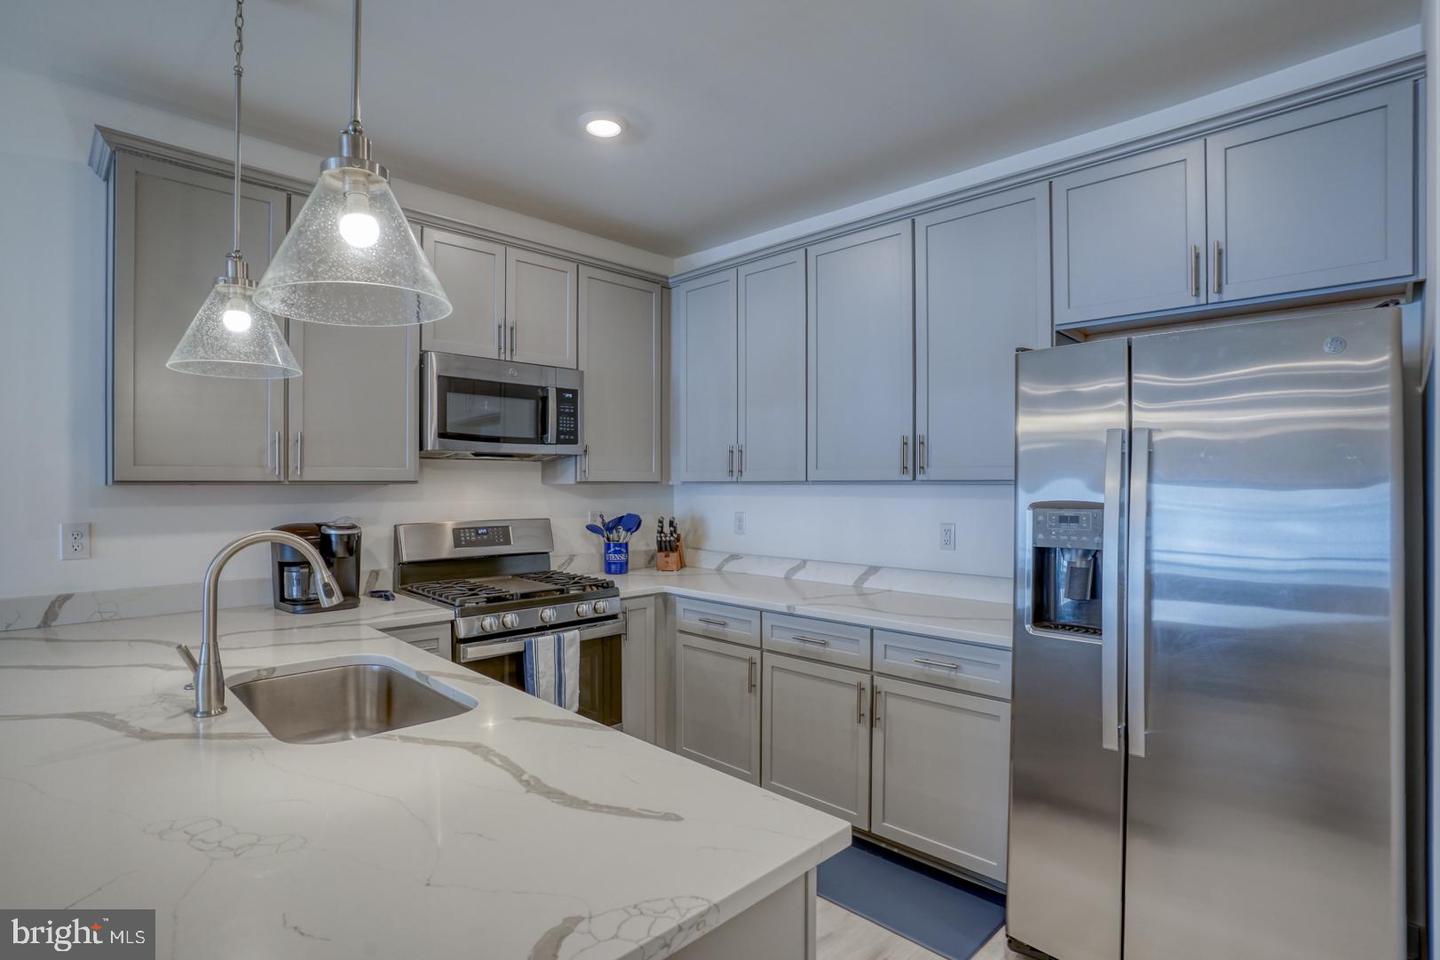
Welcome to your dream condo at The Residences of Rehoboth Bay - Turn-Key & Fully Furnished! Nestled within a secure gated community, this top-floor unit offers the perfect blend of modern elegance and serene waterfront living. As you enter, you're greeted by a sleek, modern kitchen designed for both functionality and style, featuring stainless appliances and ample counter space with bar seating. The open-concept layout flows seamlessly into a cozy living area, where the large sliding door bathes the space in natural light. Step outside onto your balcony, where you can unwind with your favorite beverage while enjoying the gentle breezes from Love Creek. This outdoor space is ideal for morning coffee or evening relaxation with friends. The Residences at Rehoboth Bay is conveniently located just a few miles from the renowned boardwalk and beaches of Rehoboth Beach, as well as Cape Henlopen State Park. The community amenities are second to none, boasting a sparkling in-ground pool that invites you to take a refreshing dip on warm days. With well-maintained landscaping and a welcoming atmosphere, you’ll feel right at home in this vibrant community. Don't miss out on this exceptional opportunity to experience coastal living at its finest!
Additional Information
- Area
- Indian River Hundred (31008)
- Subdivision
- Residences Of Rehoboth Bay
- Taxes
- $858
- Condo Fee
- $784
- Stories
- 3
- Interior Features
- Entry Level Bedroom, Elevator, Floor Plan - Open, Walk-in Closet(s), Breakfast Area, Ceiling Fan(s), Combination Dining/Living, Combination Kitchen/Living, Kitchen - Island, Kitchen - Gourmet, Recessed Lighting, Bathroom - Stall Shower, Upgraded Countertops, Window Treatments
- Amenities
- Club House, Pool - Outdoor, Gated Community, Reserved/Assigned Parking
- School District
- Cape Henlopen
- High School
- Cape Henlopen
- Flooring
- Luxury Vinyl Plank
- Exterior Features
- Exterior Lighting
- Community Amenities
- Club House, Pool - Outdoor, Gated Community, Reserved/Assigned Parking
- Heating
- Forced Air
- Heating Fuel
- Electric
- Cooling
- Central A/C, Ceiling Fan(s)
- Roof
- Flat
- Water
- Private/Community Water
- Sewer
- Public Sewer
Mortgage Calculator
Listing courtesy of Keller Williams Realty. Contact: (302) 856-1458