35092 South Dr Unit #3895, Lewes, DE 19958
- $274,900
- 2
- BD
- 2
- BA
- 1,792
- SqFt








- List Price
- $274,900
- Price Change
- ▼ $15,000 1784046195
- Days on Market
- 369
- Status
- ACTIVE
- MLS#
- DESU2091070
- Bedrooms
- 2
- Bathrooms
- 2
- Full Baths
- 2
- Living Area
- 1,792
- Lot Size (Acres)
- 70.47
- Style
- Ranch/Rambler
- Year Built
- 1995
- County
- Sussex
- School District
- Cape Henlopen
Property Description
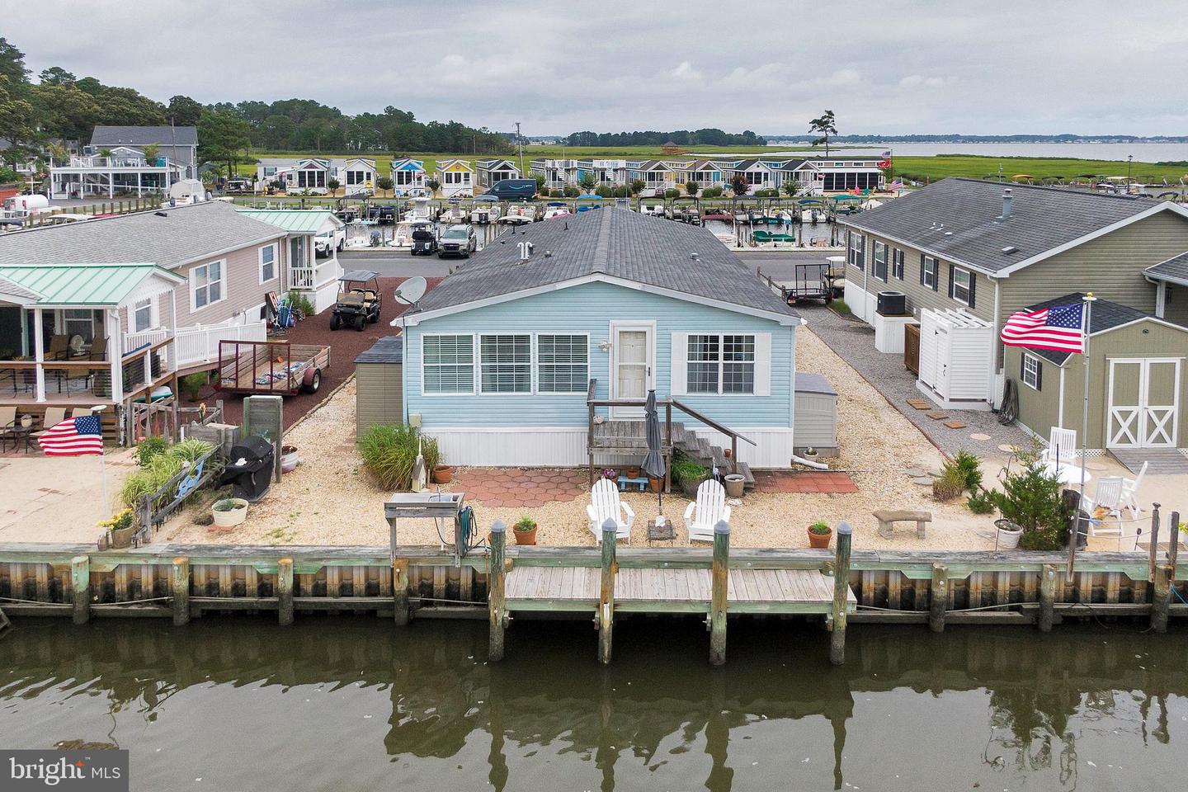
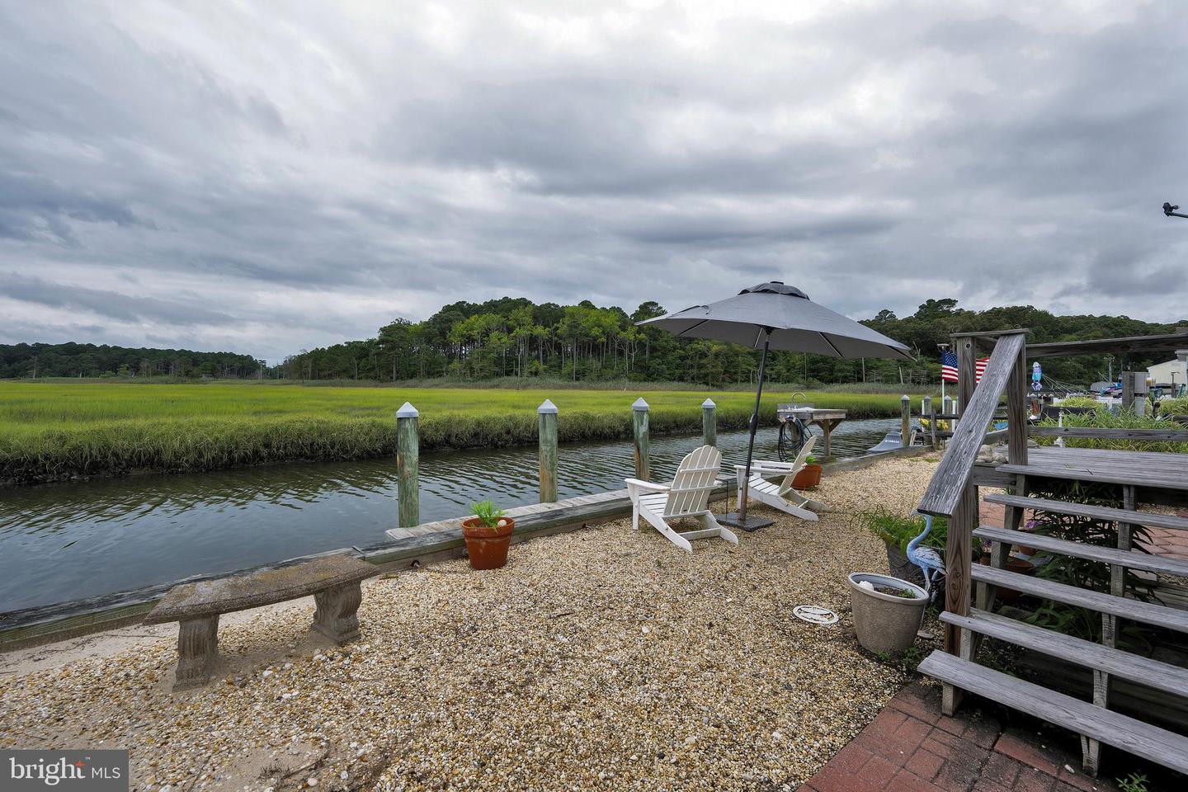
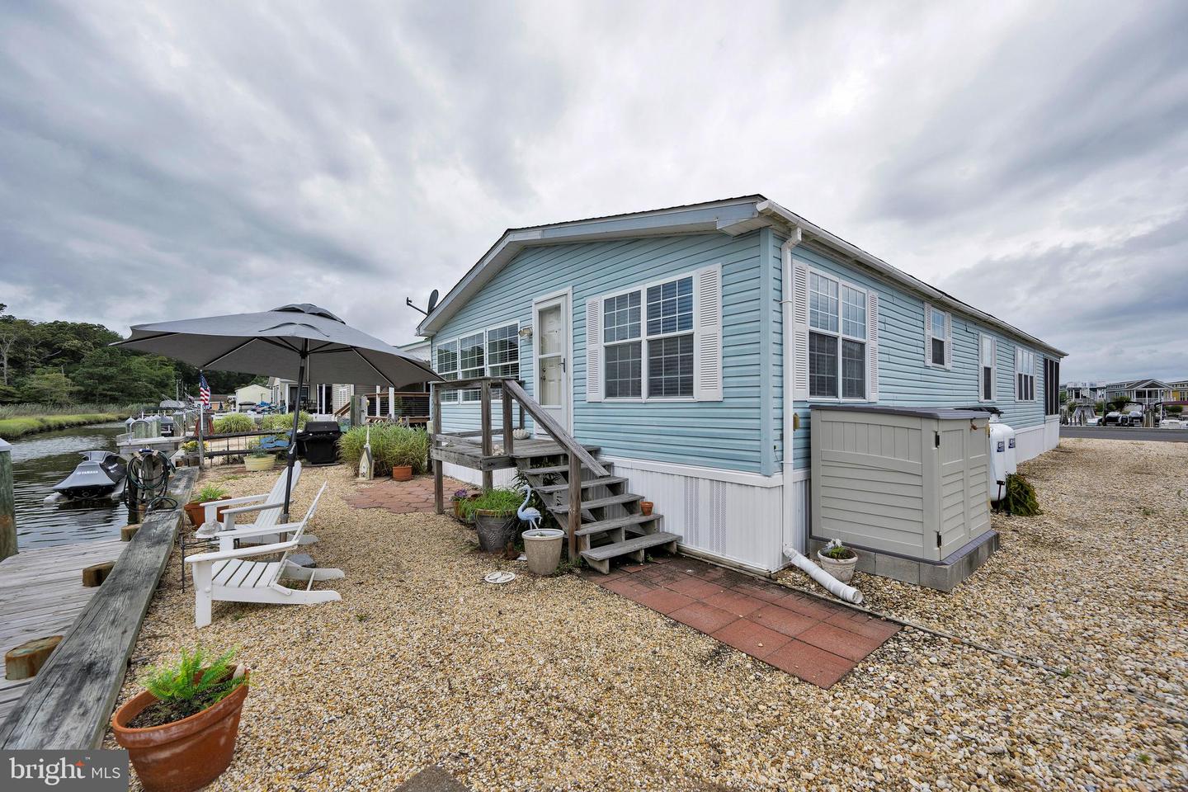
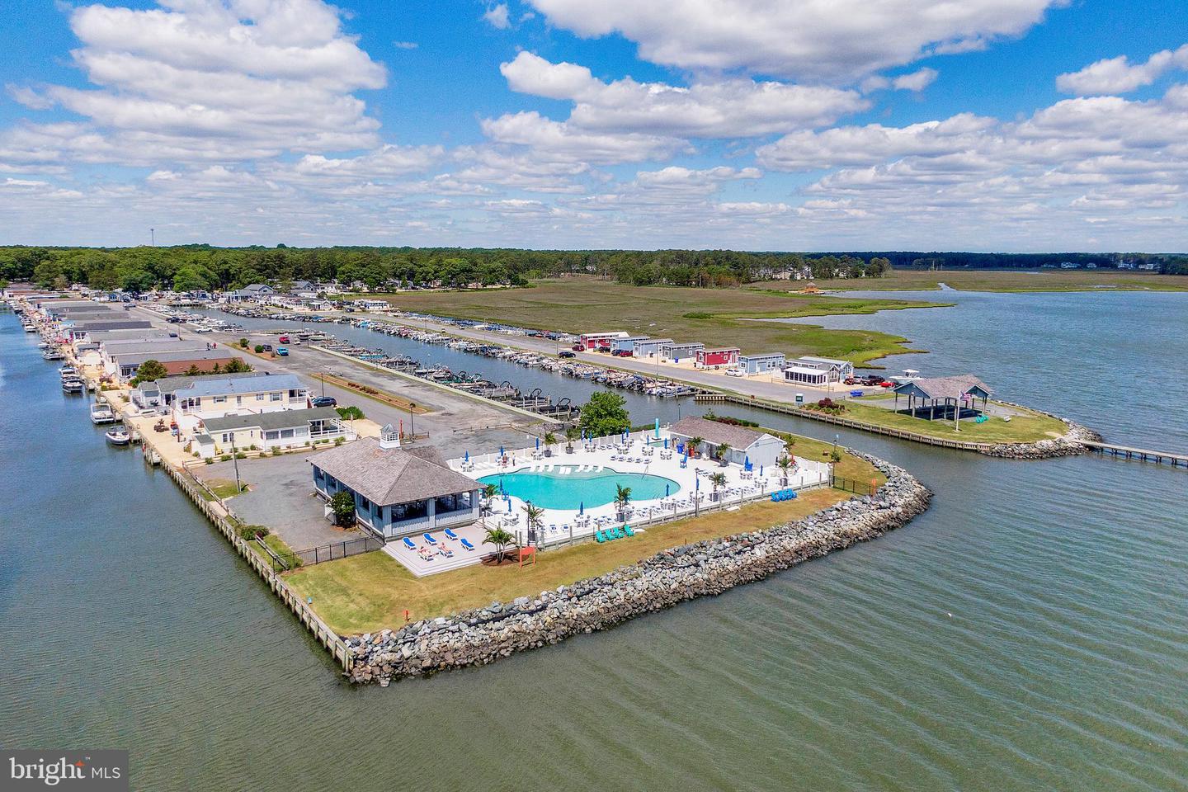
Canal front in West Bay! Park your boat in your private dock right in your back yard! Boaters paradise! This is not your typical manufactured home. This extra large 1,800 sq' home features 2 bedrooms, 2 full baths, dining room, living room, family room and bonus/office room. Rarely do you see a manufactured home boasting all four living areas. Relax in the front sunroom that's enhanced by the East Breeze self storing windows enabling year round pleasure. The entire property is landscaped with stone thus eliminating tedious grass cutting and offers plenty of parking for 8. West Bay is a "life style" community. Amenities include a general store, restaurant with rooftop deck, inground pool overlooking Rehoboth Bay, community center, kids playground, huge Gazebo overlooking Rehoboth Bay, fishing & crabbing pier, basketball court and let's not forget about the marina and boat launching facilities. Lots of community activities, live bands, holiday parades and the list goes on and on throughout the year. Wildlife abounds in the adjacent tidal marsh. Watch the ducks, geese, otters and countless bird varieties, all within sight of your own back yard. This home is impeccably clean so please take your shoes off when viewing. Make an appointment for your private showing of your new waterfront home!
Additional Information
- Area
- Indian River Hundred (31008)
- Subdivision
- West Bay Park
- Taxes
- $619
- HOA Fee
- $15
- HOA Frequency
- Annually
- Interior Features
- Bathroom - Soaking Tub, Bathroom - Tub Shower, Butlers Pantry, Carpet, Ceiling Fan(s), Entry Level Bedroom, Floor Plan - Open, Formal/Separate Dining Room, Kitchen - Island, Window Treatments
- Amenities
- Basketball Courts, Boat Dock/Slip, Boat Ramp, Common Grounds, Community Center, Convenience Store, Marina/Marina Club, Picnic Area, Pier/Dock, Pool - Outdoor, Tot Lots/Playground, Volleyball Courts, Water/Lake Privileges
- School District
- Cape Henlopen
- High School
- Cape Henlopen
- Flooring
- Carpet, Luxury Vinyl Plank, Vinyl
- Exterior Features
- Boat Storage, Outbuilding(s)
- Community Amenities
- Basketball Courts, Boat Dock/Slip, Boat Ramp, Common Grounds, Community Center, Convenience Store, Marina/Marina Club, Picnic Area, Pier/Dock, Pool - Outdoor, Tot Lots/Playground, Volleyball Courts, Water/Lake Privileges
- View
- Bay, Canal, Marina, Panoramic
- Heating
- Forced Air
- Heating Fuel
- Propane - Leased
- Cooling
- Central A/C
- Roof
- Architectural Shingle
- Utilities
- Cable TV, Phone Connected, Propane
- Water
- Private
- Sewer
- Community Septic Tank
- Lot Lease Amount
- $1205
- Lot Lease Amount Frequency
- Monthly
- Room Level
- Dining Room: Main, Living Room: Main, Family Room: Main, Bonus Room: Main
Mortgage Calculator
Listing courtesy of Berkshire Hathaway HomeServices PenFed Realty. Contact: 3022276101