35428 Mercury Dr, Rehoboth Beach, DE 19971
- $587,500
- 3
- BD
- 3
- BA
- 2,250
- SqFt




- List Price
- $587,500
- Days on Market
- 319
- Status
- ACTIVE
- MLS#
- DESU2099588
- Bedrooms
- 3
- Bathrooms
- 3
- Full Baths
- 2
- Half Baths
- 1
- Living Area
- 2,250
- Style
- Side-by-Side, Coastal
- Year Built
- 2014
- County
- Sussex
- School District
- Cape Henlopen
Property Description
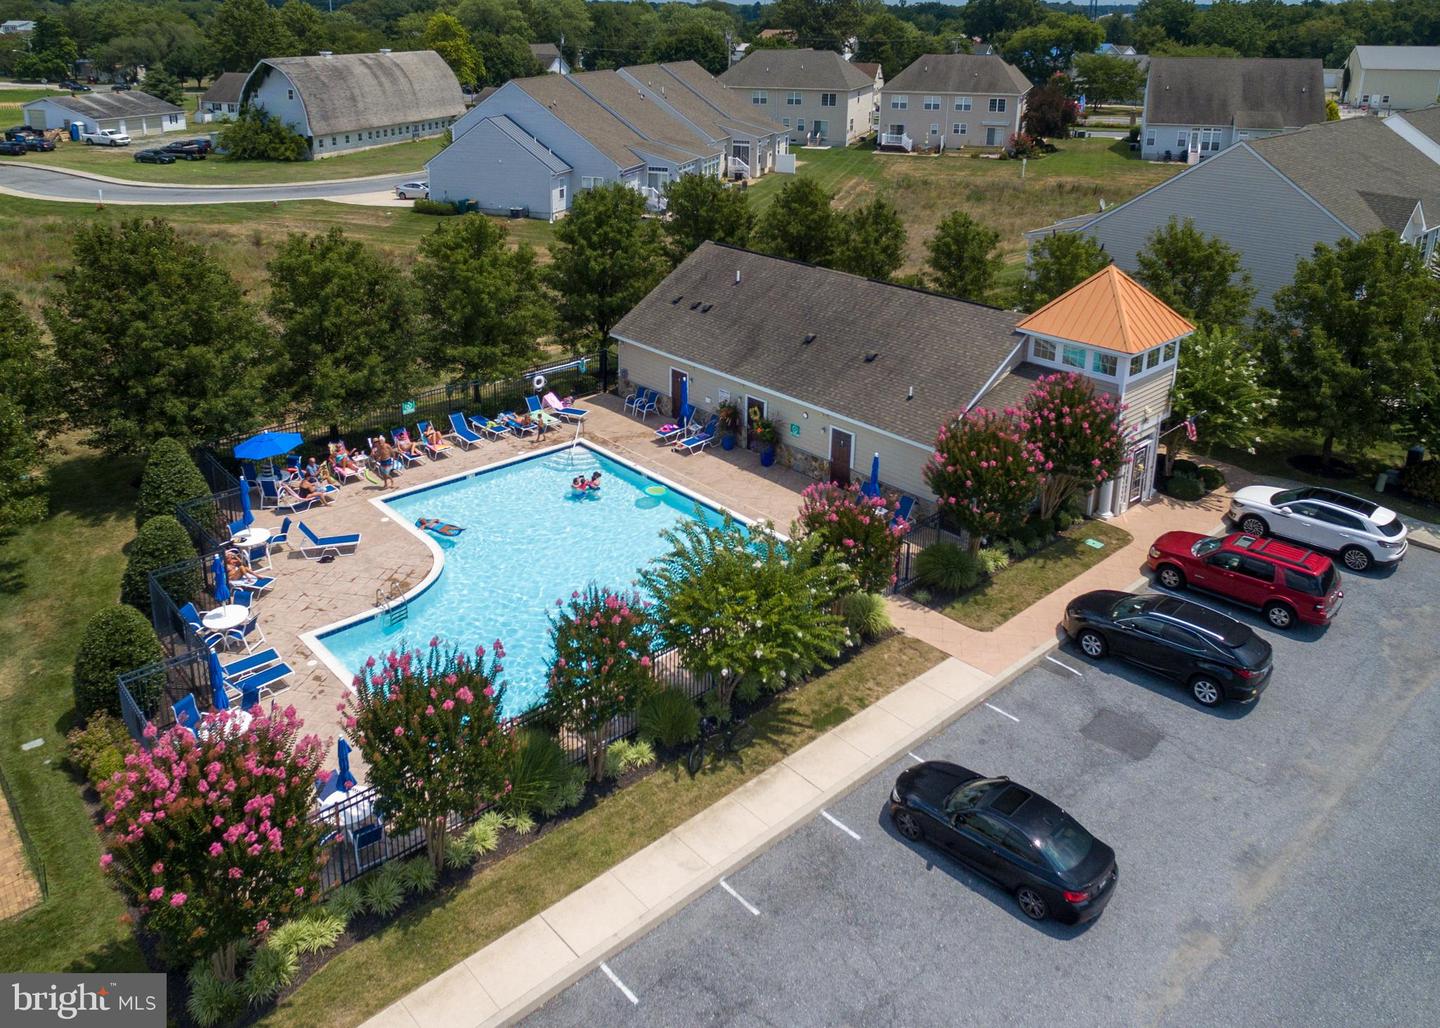
GREAT REHOBOTH BEACH HOUSE & LOCATION! Wake up to coastal light. Spend your days minutes from the beach. Come home to comfort, style, and ease. This beautifully upgraded 3-bedroom, 2.5-bath twin home offers the perfect blend of location, lifestyle, and low- maintenance living in the heart of Rehoboth. Whether you're searching for a full-time residence, a relaxing second home, or a smart investment property, this one checks every box. Live Close to Everything You Love. Enjoy easy access to shopping, dining, attractions, and Rehoboth’s beaches — all just minutes away. Walk to the community pool, clubhouse, and fitness center. Lawn care and exterior maintenance are handled for you, so you can focus on what matters most: enjoying coastal living. Rentals permitted (30+ days), offering added flexibility and income potential. Step inside to a light-filled, open floor plan with angled luxury vinyl plank flooring throughout the first floor. The Kitchen You’ve Been Waiting For - Granite countertops, L-shaped counter with white beadboard cabinetry, Café GE stainless steel appliances, Gas stove & oven, Refrigerator, Built-in GE wine cooler, Perfect for entertaining or casual coastal dinners at home. The spacious living and dining areas open through sliding glass doors to a large screened porch with wraparound walk-out steps to the backyard — ideal for morning coffee, evening cocktails, and everything in between. The spacious primary suite is designed for relaxation and privacy: Large walk-in closet, Luxe en-suite bath with double bowl vanity, Upgraded shower & soaking tub. Tiled flooring, Modern lighting, Bright, calming coastal color palette. A cathedral ceiling and honeycomb blackout shades provide comfort and reprieve from southern exposure — so you control the light and the mood. Two additional bedrooms share a well-appointed bath, and a convenient second-floor laundry area with Samsung side-by-side washer and dryer makes everyday living easy. Enjoy modern convenience with: Smart light & fan switches (kitchen and dining room) Screwless faceplates & decorative outlets, Composite full-height plantation shutters with split panels, Thoughtful upgrades throughout elevate both style and functionality. Unfinished basement with full bathroom rough-in — ready for future expansion. Single- car garage with extra storage space, Two-car driveway, Additional assigned off-street parking, Imagine watching sunrises and sunsets from your rear deck, beach days without the long drive, coming home to comfort, every single day. This is more than a house — it’s your Rehoboth lifestyle waiting to begin.
Additional Information
- Area
- Lewes Rehoboth Hundred (31009)
- Subdivision
- Sterling Crossing
- Taxes
- $852
- Condo Fee
- $910
- Interior Features
- Attic, Breakfast Area, Pantry
- Amenities
- Fitness Center, Pool - Outdoor
- School District
- Cape Henlopen
- Flooring
- Carpet, Luxury Vinyl Plank, Tile/Brick
- Garage
- Yes
- Garage Spaces
- 1
- Community Amenities
- Fitness Center, Pool - Outdoor
- View
- Garden/Lawn
- Heating
- Heat Pump(s)
- Heating Fuel
- Electric
- Cooling
- Central A/C
- Roof
- Architectural Shingle
- Water
- Public
- Sewer
- Public Sewer
- Room Level
- Primary Bedroom: Upper 1, Additional Bedroom: Upper 1, Additional Bedroom: Upper 1, Primary Bathroom: Upper 1, Full Bath: Upper 1, Laundry: Upper 1, Foyer: Main, Half Bath: Main, Other: Main, Kitchen: Main, Dining Room: Main, Living Room: Main, Screened Porch: Main, Basement: Lower 1
- Basement
- Yes
Mortgage Calculator
Listing courtesy of Berkshire Hathaway HomeServices PenFed Realty. Contact: 3026456661