34608 Bessie Way, Rehoboth Beach, DE 19971
- $995,000
- 3
- BD
- 4
- BA
- 2,600
- SqFt




- List Price
- $995,000
- Days on Market
- 45
- Status
- ACTIVE
- MLS#
- DESU2117114
- Bedrooms
- 3
- Bathrooms
- 4
- Full Baths
- 3
- Half Baths
- 1
- Living Area
- 2,600
- Lot Size (Acres)
- 21.65
- Style
- Contemporary
- Year Built
- 2020
- County
- Sussex
- School District
- Cape Henlopen
Property Description
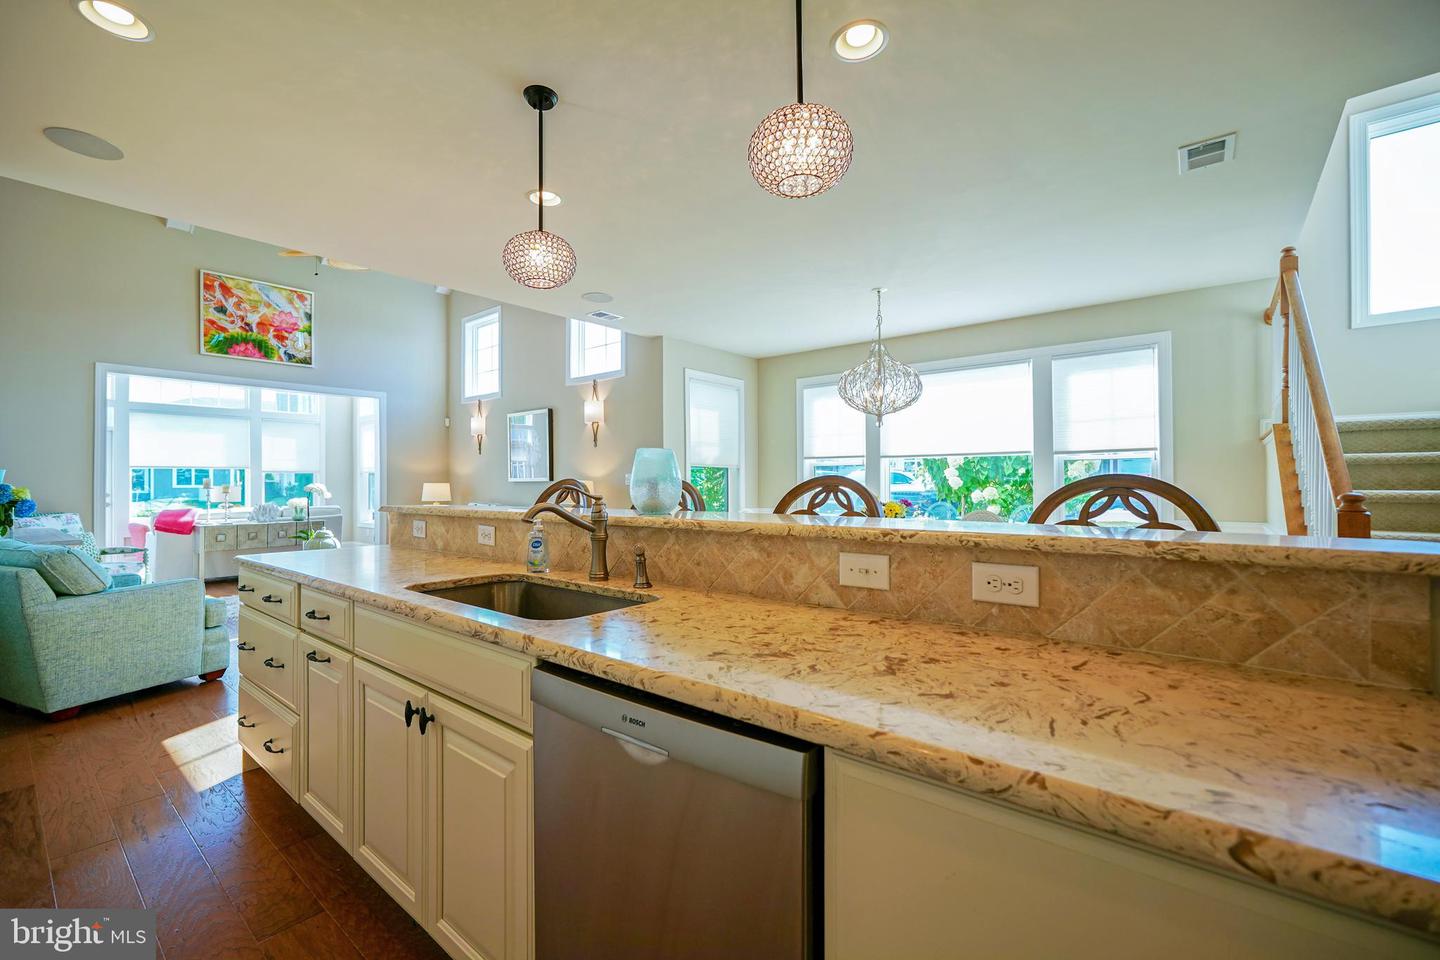
Welcome to this beautifully upgraded Jasmine floorplan by Schell Brothers, ideally situated on a premium corner lot in the sought-after 55+ community of Truitt’s Homestead in Rehoboth Beach. Being offered fully furnished and completely turn-key, this home features high-end, designer beach-style furnishings throughout—making it completely move-in ready for effortless coastal living. With no adjacent neighbor on one side and abundant natural light throughout, this home offers both privacy and a bright, open feel. Designed for comfortable first-floor living, the main level features an open-concept layout with the living room, kitchen, and dining area seamlessly connected—perfect for everyday living and entertaining. The spacious primary suite is conveniently located on the first floor, along with a thoughtfully added sunroom that leads to a paver patio overlooking the community pond, creating a peaceful outdoor retreat. Upstairs, you’ll find a versatile loft area, two generously sized ensuite bedrooms, and a large unfinished room—ideal for additional storage or the potential to be converted into a fourth bedroom or flex space. Loaded with nearly every builder option available, this home showcases quality craftsmanship and thoughtful upgrades throughout. Located just minutes from the beaches, shopping, dining, and entertainment of Rehoboth Beach, Truitt’s Homestead also offers a vibrant lifestyle with community amenities tailored for active adult living. Note: the land lease is included within the quarterly HOA fees.
Additional Information
- Area
- Lewes Rehoboth Hundred (31009)
- Subdivision
- Truitt Homestead
- Taxes
- $1209
- HOA Fee
- $1,912
- HOA Frequency
- Quarterly
- Interior Features
- Attic, Bathroom - Walk-In Shower, Bathroom - Tub Shower, Ceiling Fan(s), Entry Level Bedroom, Floor Plan - Open, Kitchen - Island, Kitchen - Gourmet, Pantry, Primary Bath(s), Upgraded Countertops, Walk-in Closet(s), Window Treatments, Wine Storage
- Amenities
- Club House, Bar/Lounge, Fitness Center, Jog/Walk Path, Party Room, Pool - Indoor, Pool - Outdoor, Retirement Community, Meeting Room, Game Room
- School District
- Cape Henlopen
- Flooring
- Engineered Wood, Ceramic Tile, Carpet
- Garage
- Yes
- Garage Spaces
- 2
- Exterior Features
- Underground Lawn Sprinkler
- Community Amenities
- Club House, Bar/Lounge, Fitness Center, Jog/Walk Path, Party Room, Pool - Indoor, Pool - Outdoor, Retirement Community, Meeting Room, Game Room
- View
- Pond, Garden/Lawn
- Heating
- Other
- Heating Fuel
- Propane - Metered
- Cooling
- Central A/C
- Roof
- Architectural Shingle
- Water
- Public
- Sewer
- Public Sewer
- Lot Lease Amount
- $523
- Lot Lease Amount Frequency
- Quarterly
- Room Level
- Loft: Upper 1, Bedroom 2: Upper 1, Bathroom 2: Upper 1, Bedroom 3: Upper 1, Bathroom 3: Upper 1, Living Room: Main, Kitchen: Main, Dining Room: Main, Sun/Florida Room: Main, Primary Bathroom: Main, Primary Bathroom: Main, Laundry: Main, Half Bath: Main
Mortgage Calculator
Listing courtesy of Berkshire Hathaway HomeServices PenFed Realty. Contact: 3026456661