83 Hartley Rd, Lansdowne, PA 19050
- $184,700
- 3
- BD
- 1
- BA
- 1,202
- SqFt




- List Price
- $184,700
- Days on Market
- 3
- Status
- ACTIVE
- MLS#
- PADE2124038
- Bedrooms
- 3
- Bathrooms
- 1
- Full Baths
- 1
- Living Area
- 1,202
- Lot Size (Acres)
- 0.03
- Style
- Colonial
- Year Built
- 1930
- County
- Delaware
- School District
- Upper Darby
Property Description
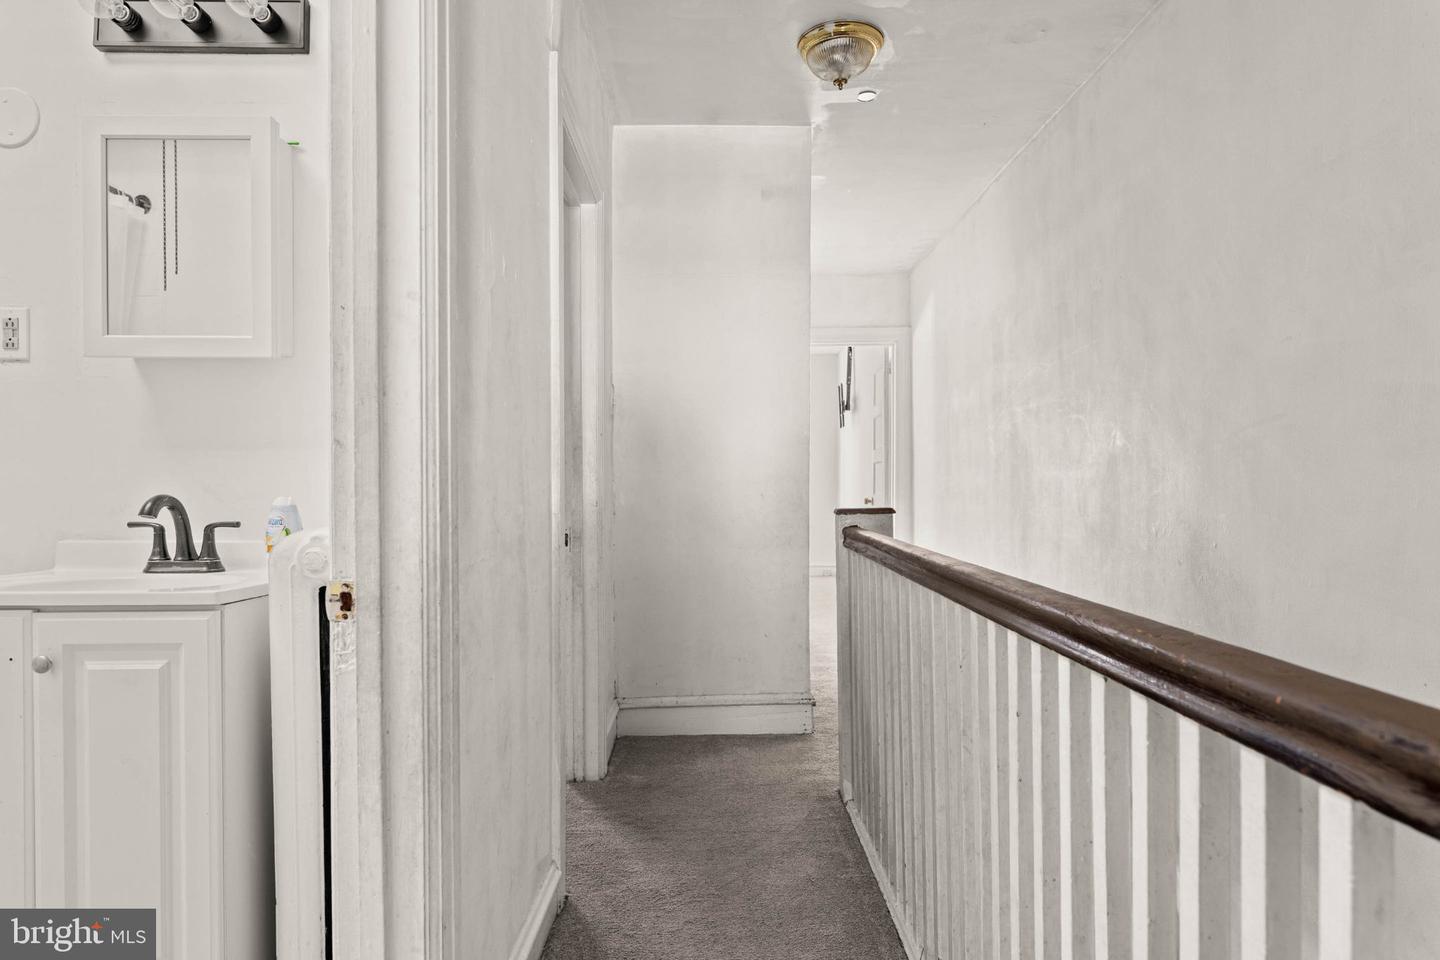
Welcome to 83 Hartley Road, in the heart of Lansdowne and Upper Darby School District. with 3 bedrooms and one full bath. A delightful front porch ideal for sipping your morning coffee or enjoying a quiet evening. From the front porch, you step into a Living room with a decorative Fireplace and spacious formal dining room with a ceiling fan for all your holiday dinners. The kitchen is equipped with a gas stove for all your fun cooking and a refrigerator. Also, with a door to a small back porch perfect for your grill. The second floor features 3 spacious bedrooms and a full bathroom, updated with a new vanity, light fixture and medicine cabinet. The lower Level features walk out basement with endless possibilities for customization- whether you envision a home gym, creative studio or extra storage. Exit door to the paved driveway and rear entry one car garage. Laundry area including washer and dryer. Other features include, Walk to a large super market, bus stops, one mile from 69th street train station and bus stations . The well-maintained sidewalks and street lights create a welcoming atmosphere, perfect for evening strolls. This home is Located less than 10 miles from Philadelphia International airport and within a mile of commuter rail station to take to you to Philly in few minutes, this property offers unparalleled accessibility for those who travel frequently or commute to work. retreat from the hustle and bustle of city life while still being conveniently close to everything. The property is in good condition, ready for you to move in and make it your own. It is not just a home; it's a lifestyle choice, convenience, and community. Embrace the opportunity to create lasting memories in a space that feels like home.
Additional Information
- Area
- Upper Darby Twp (10416)
- Subdivision
- None Available
- Taxes
- $3864
- School District
- Upper Darby
- Elementary School
- Stonehurst
- Middle School
- Beverly Hills
- High School
- U Darby
- Flooring
- Ceramic Tile, Fully Carpeted
- Garage
- Yes
- Garage Spaces
- 1
- Exterior Features
- Sidewalks, Street Lights
- Heating
- Hot Water
- Heating Fuel
- Natural Gas
- Cooling
- Ceiling Fan(s), Window Unit(s)
- Utilities
- Electric Available, Natural Gas Available, Sewer Available, Water Available
- Water
- Public
- Sewer
- Public Sewer
- Room Level
- Living Room: Main, Dining Room: Main, Kitchen: Main, Laundry: Lower 1
- Basement
- Yes
Mortgage Calculator
Listing courtesy of BHHS Fox & Roach-Media. Contact: (610) 566-3000