33568 Westgate Circle Unit #B4, Lewes, DE 19958
- $470,000
- 3
- BD
- 4
- BA
- 1,600
- SqFt




- Sold Price
- $470,000
- List Price
- $475,000
- Closing Date
- Sep 24, 2025
- Days on Market
- 157
- Status
- CLOSED
- MLS#
- DESU2078754
- Bedrooms
- 3
- Bathrooms
- 4
- Full Baths
- 3
- Half Baths
- 1
- Living Area
- 1,600
- Style
- Unit/Flat
- Year Built
- 2003
- County
- Sussex
- School District
- Cape Henlopen
Property Description
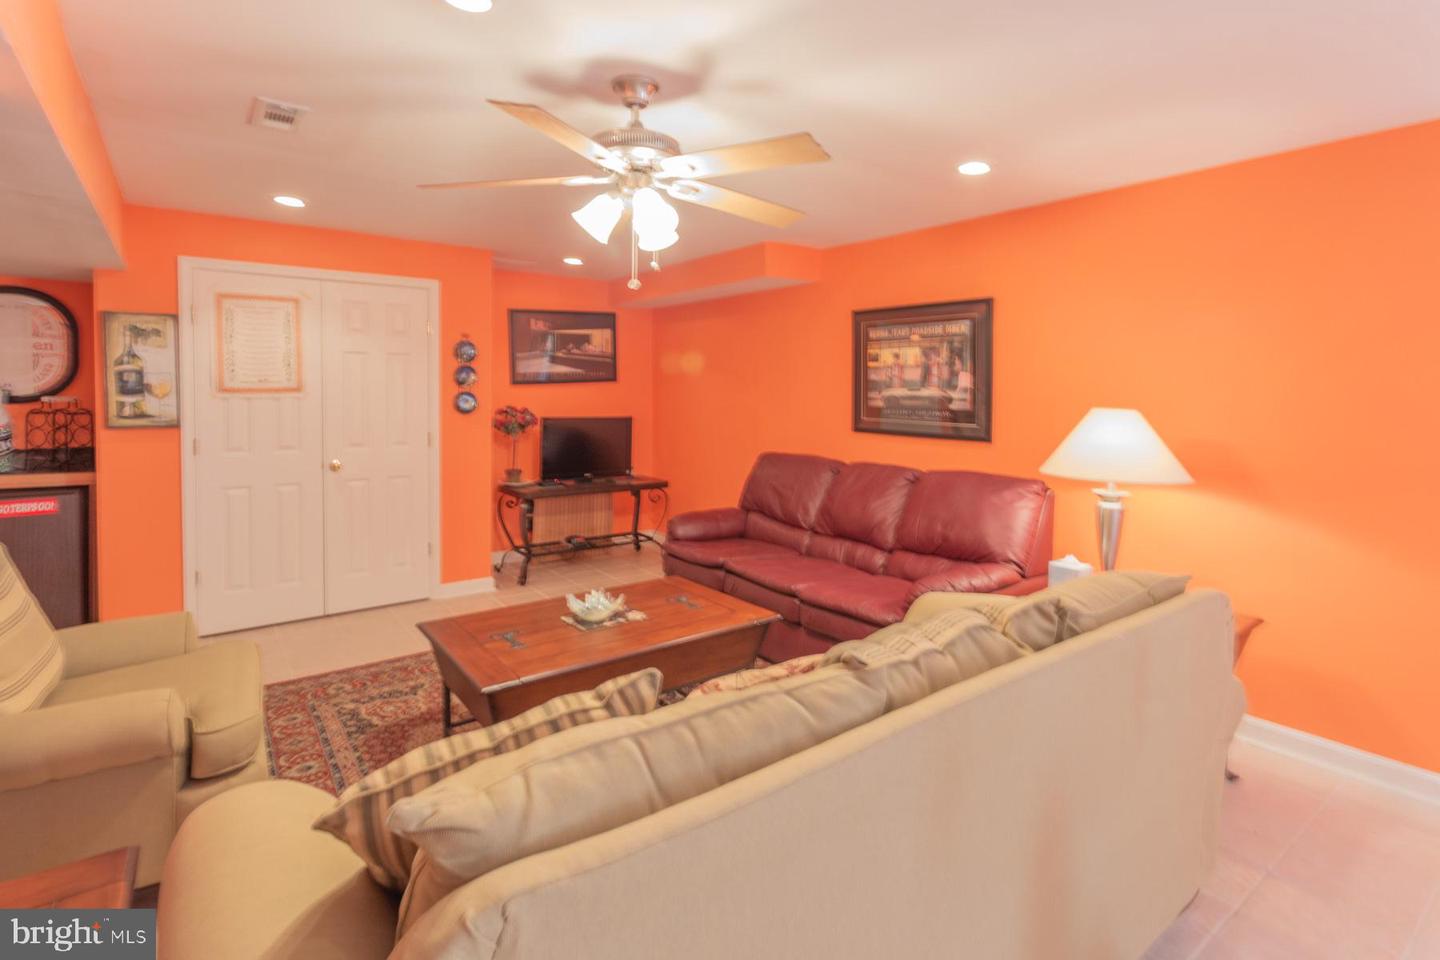
Like New Condition Gently Used Summer Home with three finished living levels. Vinyl Tech fully enclosed Florida/Sunroom opens up to screen porch that includes an electronic awning for the afternoon sun. This three bedroom, three and one/half bath end unit townhome abuts community open space -- just a short walk to the in-ground community summer pool of Eagle Point. Attached two car garage enters into main living level laundry room. You can definitely achieve Living on Just One level, if you ever need to do so. Combined formal living and dining room gleam with gorgeous wood floors. Kitchen/family room with natural gas fireplace, vaulted ceiling and tile floor make for comfortable living. Primary wood floor bedroom on main level with private bath and more than adequate walk-in closet. Two spacious second level carpeted bedrooms with a 34' loft and bath. And then the real fun begins with inside entry to lower level fully finished tile floor basement with full bath, wet bar, and extra utility room Direct rear yard access/stairs. Three minute drive to the Lewes Park & Ride and you can hit all the outlet shopping of Rehoboth that you want, the Rehoboth Boardwalk or closer yet the delightful streets, restaurants, shoppes and beaches of Lewes, Cape Henlopen State Park or Rehoboth/Dewey Beach. A very easy stroll to Grotto Grand Slam on Coastal Highway or to Tokyo Steakhouse.
Additional Information
- Area
- Lewes Rehoboth Hundred (31009)
- Subdivision
- Eagle Point
- Taxes
- $1439
- Condo Fee
- $1100
- Stories
- 3
- Interior Features
- Attic, Bar, Ceiling Fan(s), Combination Dining/Living, Combination Kitchen/Dining, Combination Kitchen/Living, Dining Area, Entry Level Bedroom, Family Room Off Kitchen, Floor Plan - Open, Kitchen - Table Space, Pantry, Primary Bath(s), Walk-in Closet(s), Wet/Dry Bar, Window Treatments, Wood Floors
- Amenities
- Pool - Outdoor
- School District
- Cape Henlopen
- Elementary School
- Love Creek
- Middle School
- Beacon
- High School
- Cape Henlopen
- Fireplaces
- 1
- Fireplace Description
- Fireplace - Glass Doors
- Flooring
- Carpet, Tile/Brick, Vinyl, Wood
- Garage
- Yes
- Garage Spaces
- 2
- Exterior Features
- Sidewalks, Street Lights
- Community Amenities
- Pool - Outdoor
- View
- Garden/Lawn
- Heating
- Forced Air
- Heating Fuel
- Natural Gas
- Cooling
- Central A/C
- Roof
- Architectural Shingle
- Utilities
- Cable TV Available, Electric Available, Natural Gas Available, Phone Available, Sewer Available, Water Available
- Water
- Public
- Sewer
- Public Sewer
- Basement
- Yes
Mortgage Calculator
Listing courtesy of Monument Sotheby's International Realty. Contact:
Selling Office: .